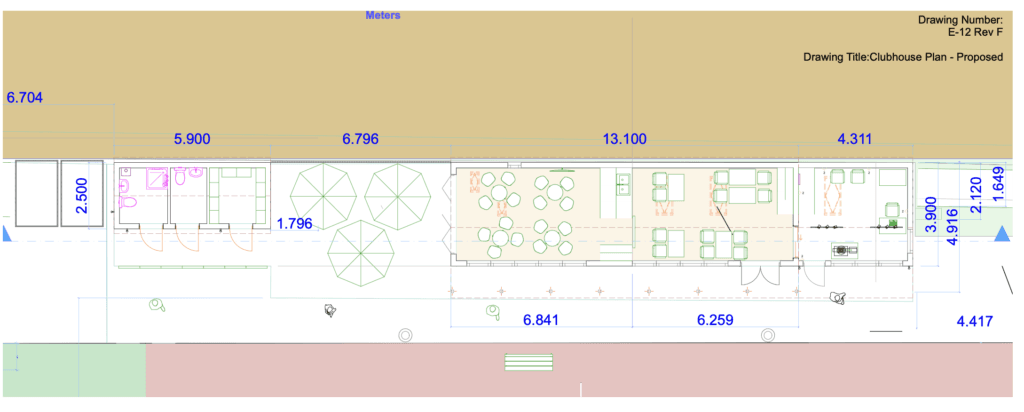
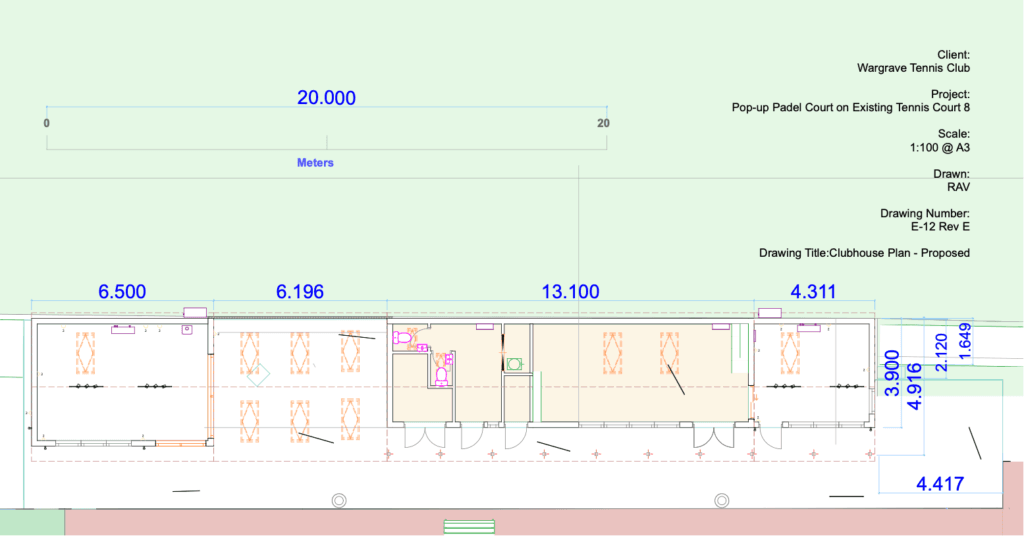
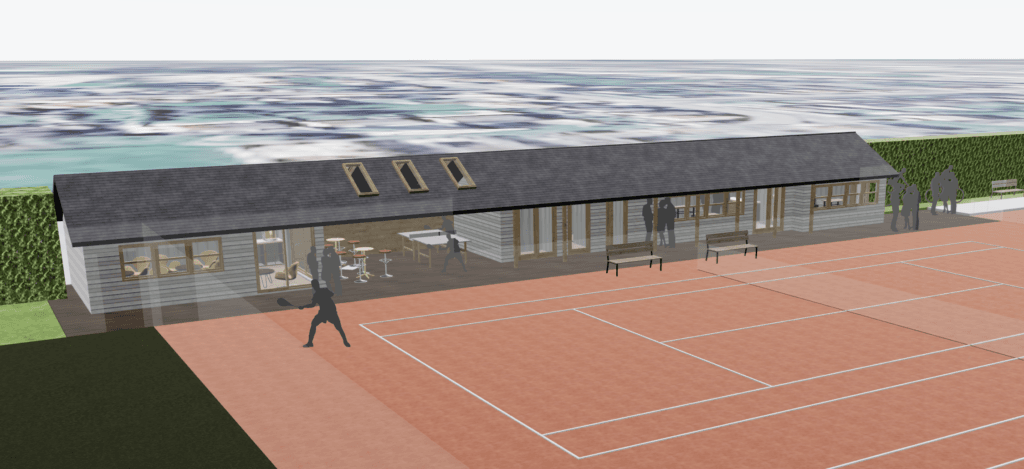
Richard edited this. For the forthcoming AGM, the Club Committee are recommending that members approve an investment of up to £115,000 for revised plans to improve and extend our existing clubhouse. The overall scheme will provide much-needed social space and better facilities for a membership that has more than doubled since the current clubhouse was built. Over 60% of members supported outline proposals to improve the clubhouse at last year’s AGM, and since gaining planning approval last April, we have been working to develop a practical and affordable solution that is shown below.
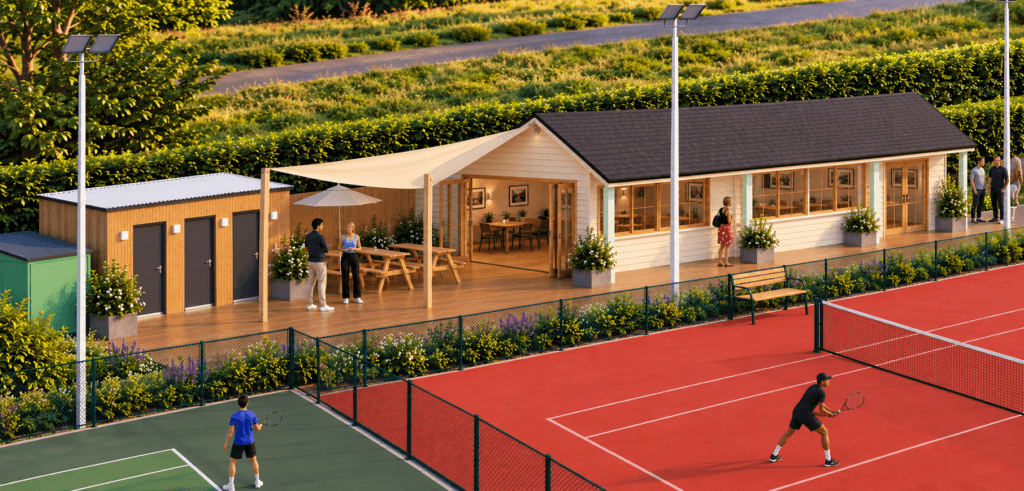
Our revised proposal is a more affordable first phase, making much better use of the existing clubhouse by moving toilets and storage into a new adjoining building. This will free up valuable space for a larger, more welcoming social area, improve views across the tennis courts and provide a new decking area for members to enjoy. We already have planning permission for a larger clubhouse extension, and this phased approach leaves open the opportunity to make more changes in two to three years, subject to funding and further membership approval. For example, an extension to the northern end of the current clubhouse as outlined in our original plans that were approved by Wokingham Council.
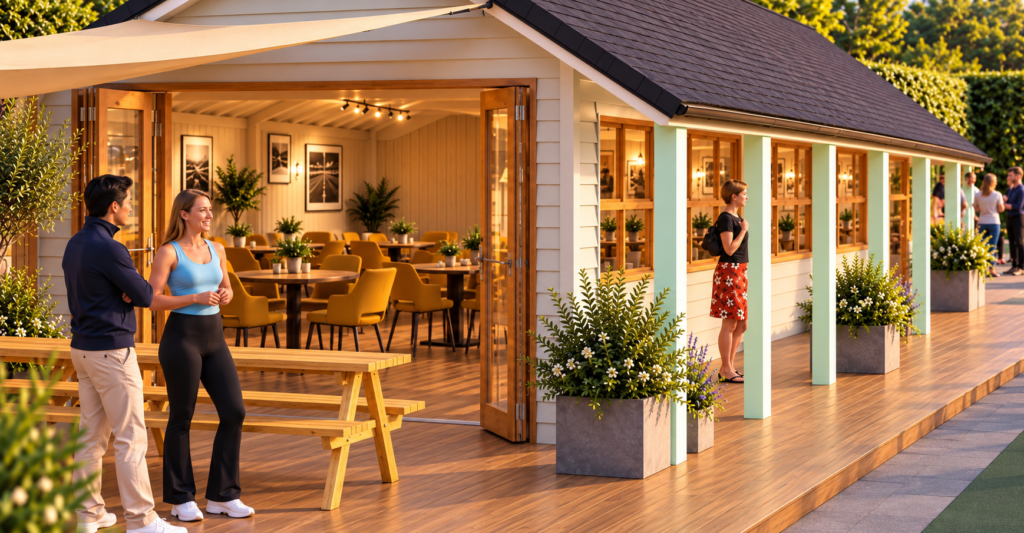
The detailed elements of the proposed £115,000 investment cover different stages and costs associated with the following items of work:
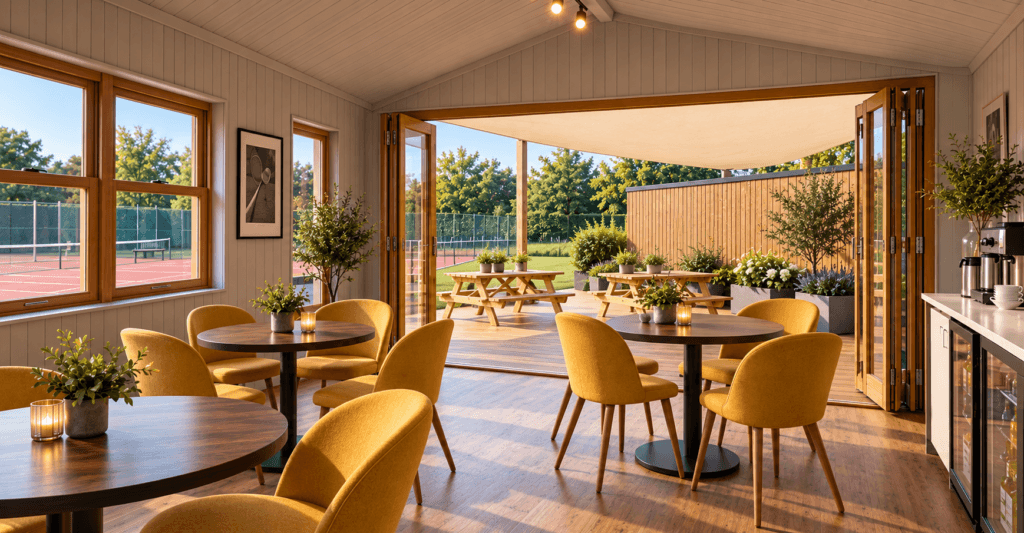
- Changes to the layout of the existing pavilion to convert space used for toilets and storage to almost double the current social area.
- New windows that look directly onto courts 3 and 4 for more light and better tennis viewing.
- Bifold doors open onto a decking area with a canopy at the southern end of the current pavilion.
- New kitchen units, a large fridge plus new flooring for the whole pavilion, including for the “old area”.
- Repairs and improvements to the “old pavilion”, including the posts and existing decking.
- A purpose-built storage and loo block, with two large toilets / changing rooms, including provision for disabled access, and, if budgets allow, a single shower.
- Clearance of the site, including the relocation of a bigger sewage tank and pump.
- All electrical works and plumbing
- External decoration works for the whole pavilion and provision for cafe-style furniture.
- Costs for professional and planning fees, including planning and building control requirements.
- Sadly, all the lovely flowers and pots aren’t included in the current budget, but we will work on it!
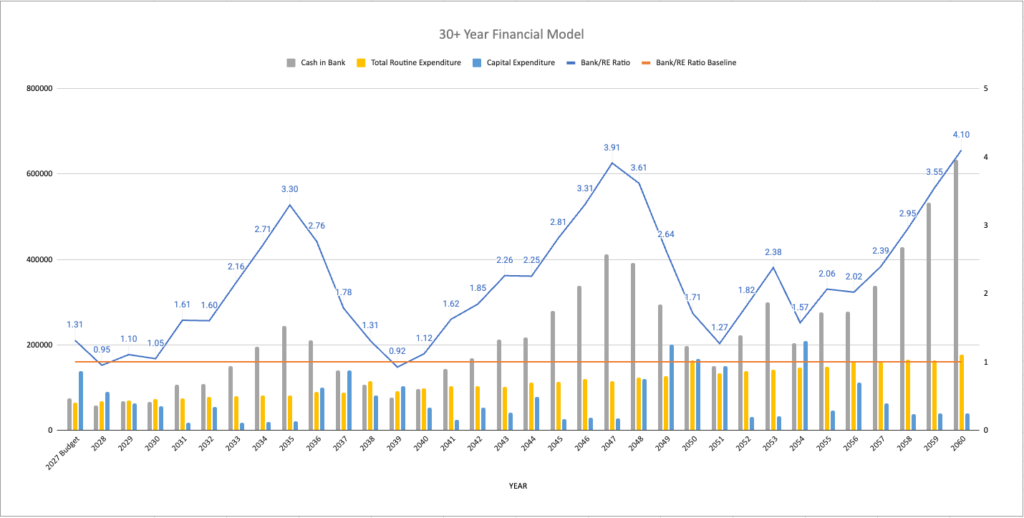
The proposed £115,000 investment will be funded by £95,000 from Club reserves, built by our growing membership and padel’s success, plus, if required, an additional £20,000 members’ loan. Our 30-year financial model, shown below, demonstrates how the Club can fund this investment while continuing to build reserves for future court resurfacing, maintenance and other major expenditure. The fluctuations in reserves reflect the ongoing cycle of investment required to maintain and improve our facilities, while keeping the Club financially sustainable over the longer term.
Any Questions and Next Steps: Before voting at the AGM, we encourage all members to review the plans and images on this page and speak to any Committee member if they have questions. More details are also available in a 3D interactive model. Subject to membership approval, we will work with an architect and our preferred building supplier to finalise the plans and seek Council approval for amendments to the original planning permission. We hope to start work before the end of the year, with all improvements completed by the end of March 2027.