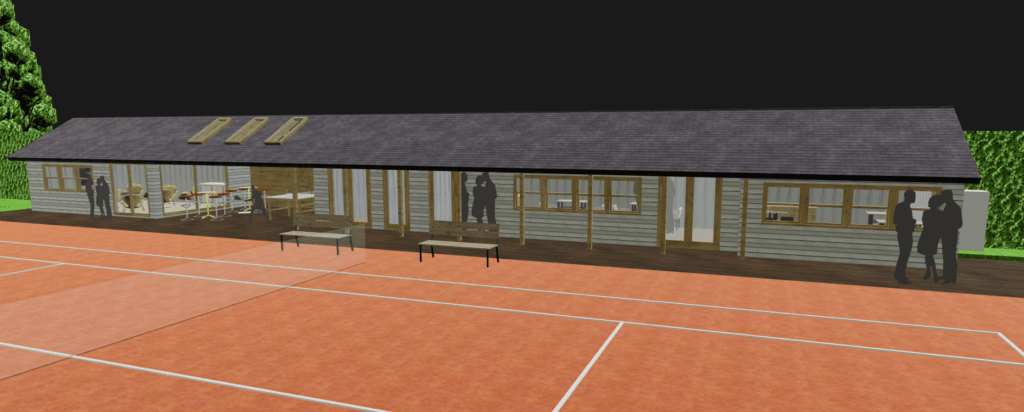
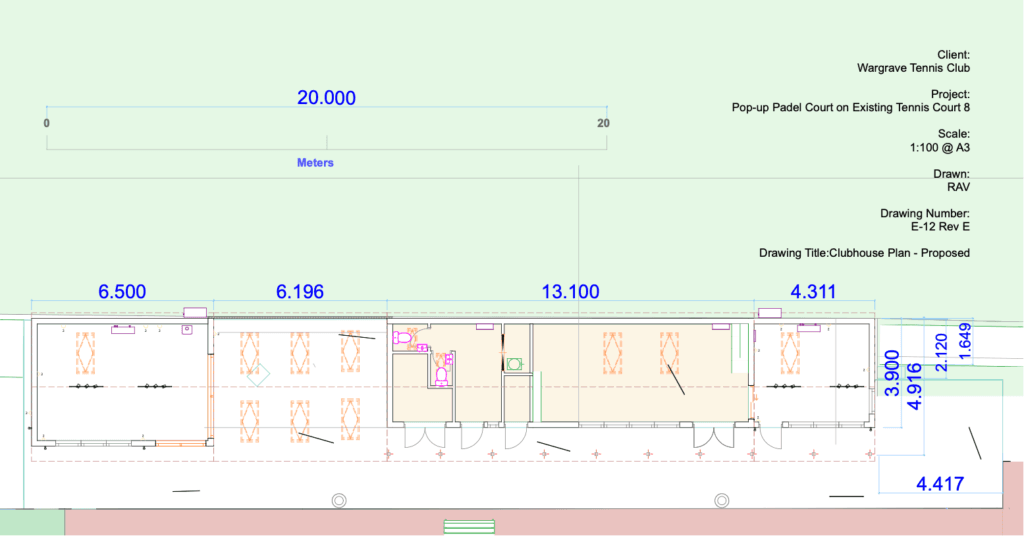
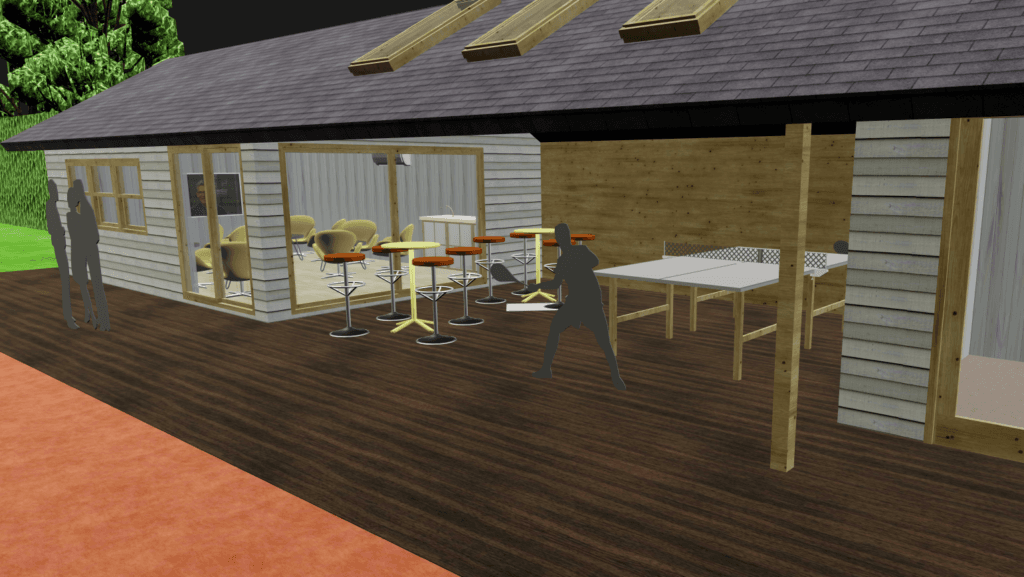
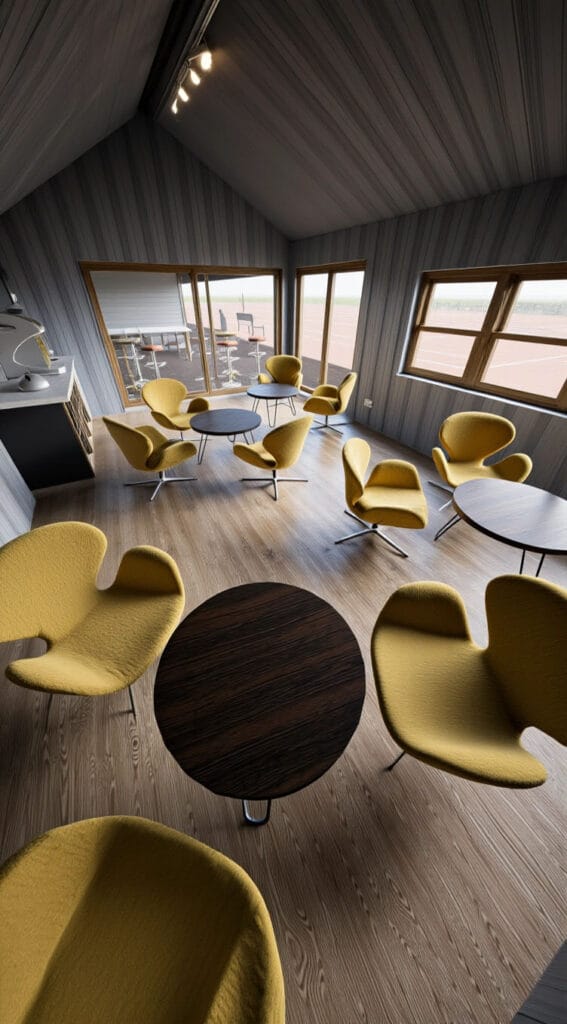
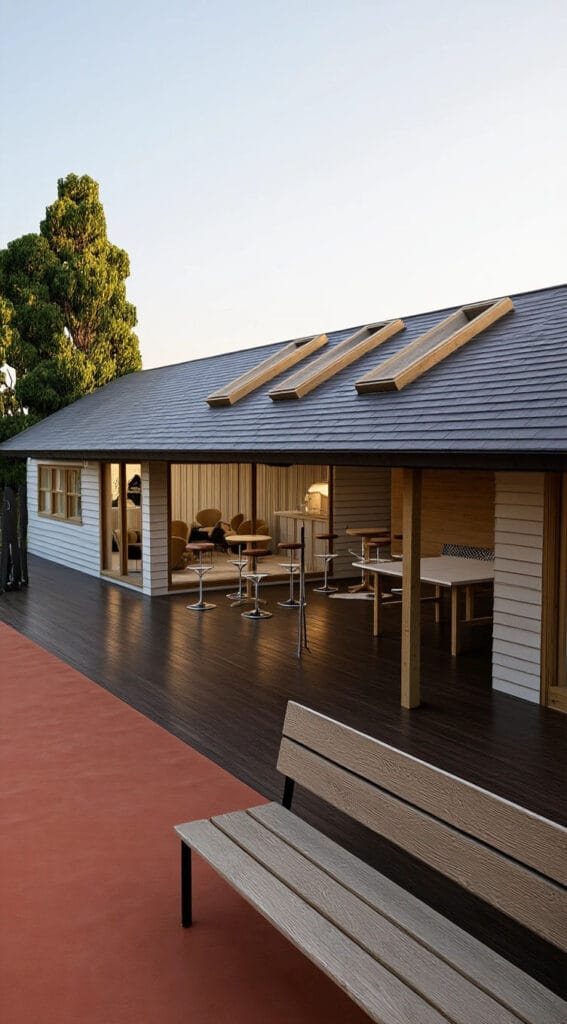
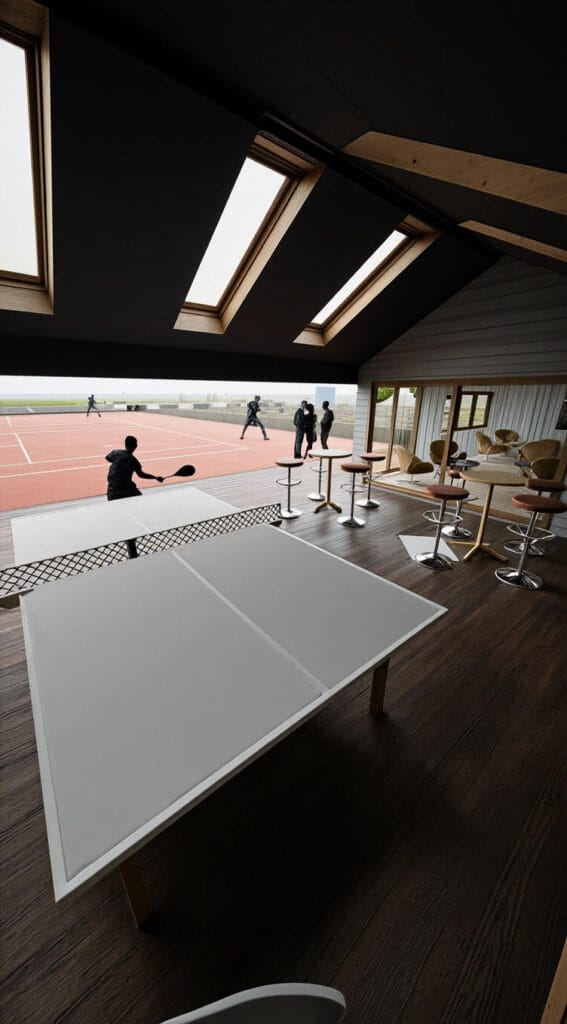
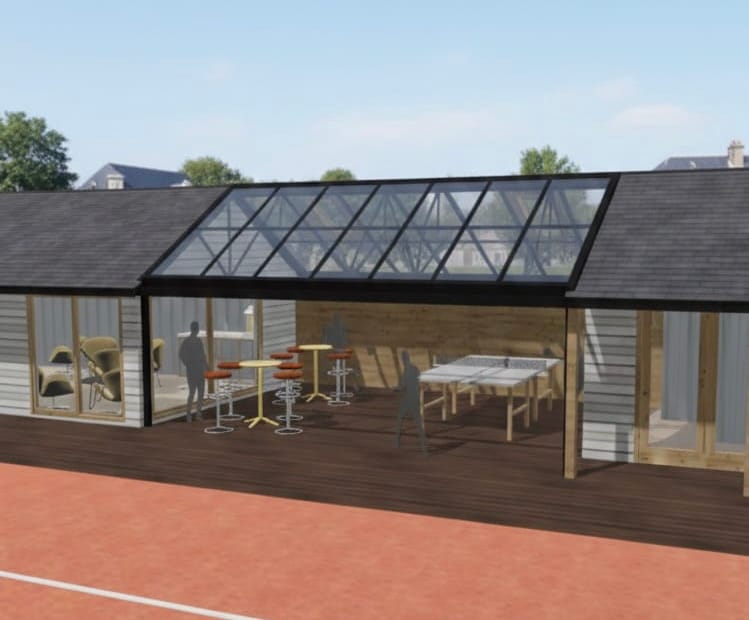
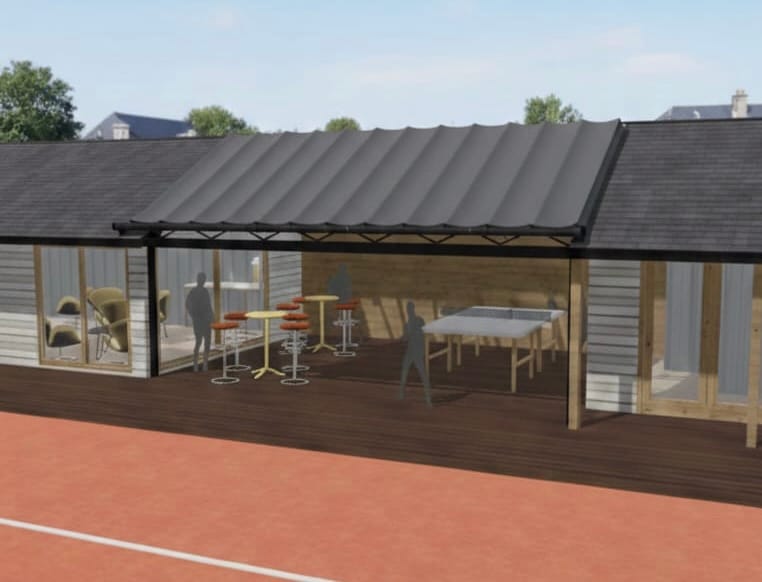
Having secured full planning permission from Wokingham Council for a clubhouse extension in April, the Club Committee has now received detailed costings from three potential suppliers. We have also gathered wider membership feedback on an “alternative layout” option (images shown below) that better utilises the space of our existing clubhouse building, compared with the “initial layout” originally approved in April.
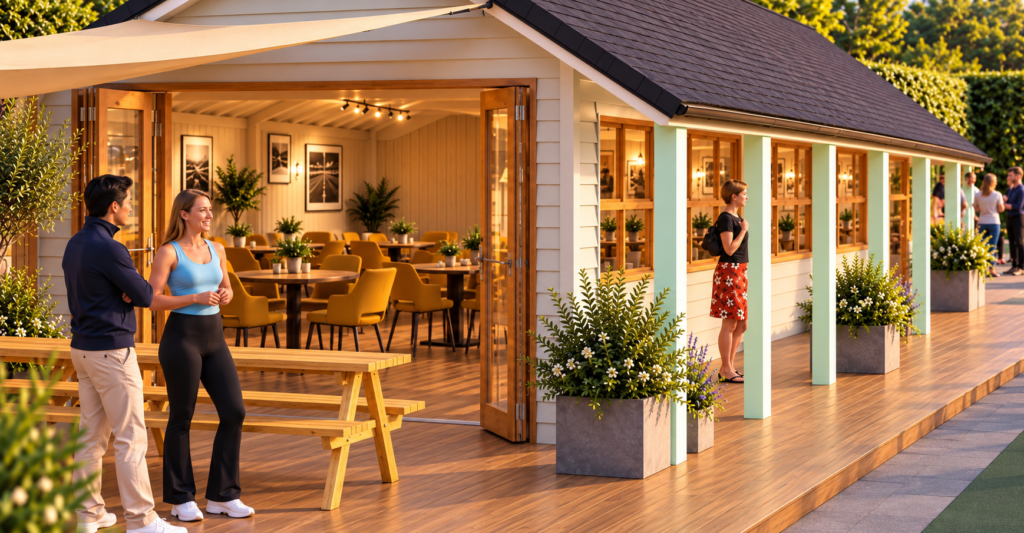
The Committee are now finalising the costs of the “alternative option”, which will be shared with members for their approval as part of our AGM process, which is now due to start on the 28th October. If approved, we would aim to start work at the end of the year, with work completed for the start of the 2027 season.
The main aim of the clubhouse is to create more social space for a membership that has nearly doubled since the current clubhouse was built in 2008. At last year’s AGM, outline proposals for a clubhouse extension received support from 63% of members, with only 7% opposed to any future investment.
The “Alternative Layout” Option
Shown below is an alternative layout that creates a larger space and updates the existing clubhouse area. The advantages are that it maximises the viewing onto the main tennis courts and better uses the current facilities. The toilets and storage space would be moved to a new building to the south of the existing clubhouse.
These alternative plans can be seen in more detail via this 3D model or click to see a PDF layout.
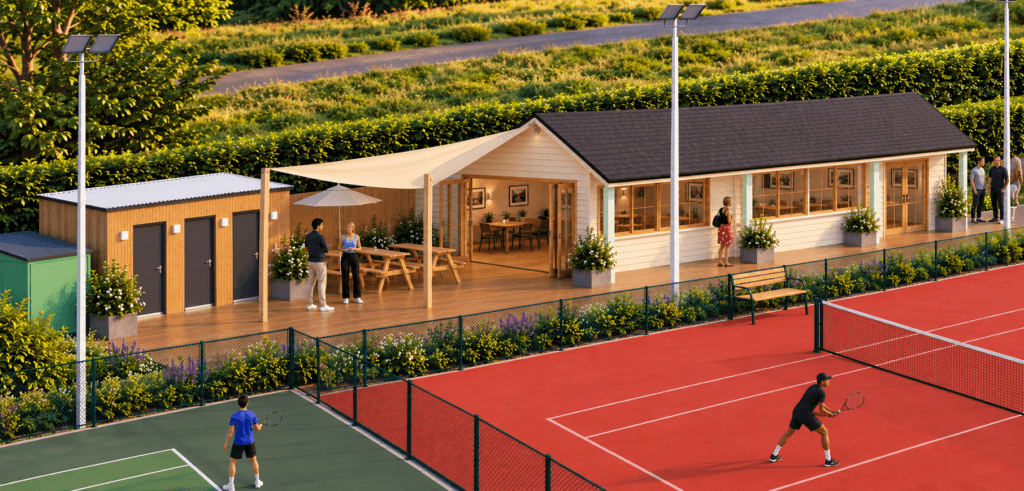
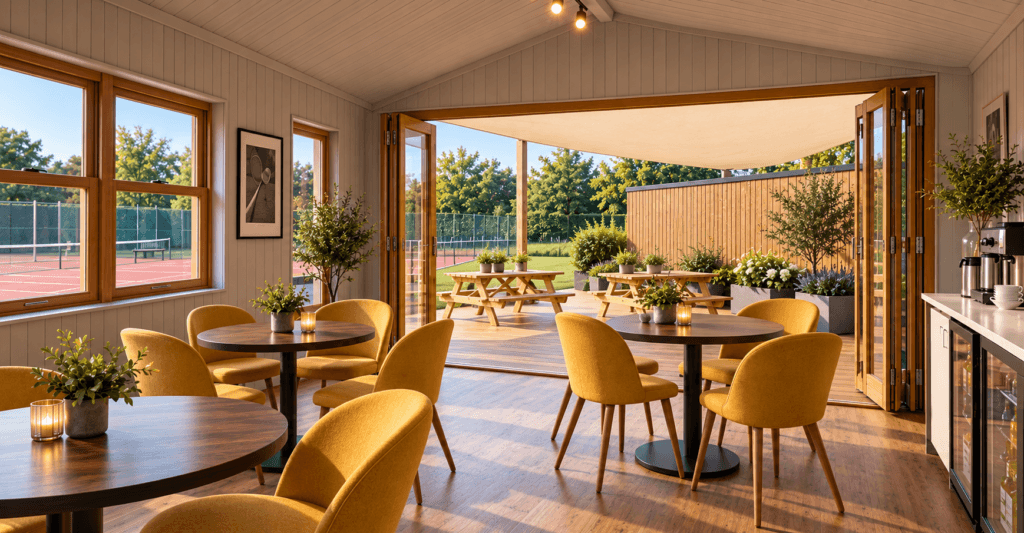
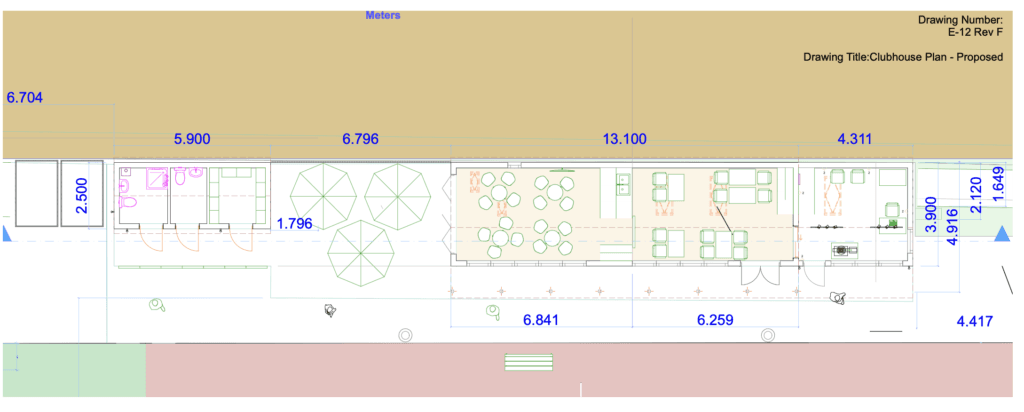
The “Initial Layout” Option
Below are images of the “initial layout” option that was approved by Wokingham Borough Council in April 2026. However, due to the significantly higher-than-expected costs, the Committee have decided not to progress this route, preferring the alternative layout (shown above) with the option of phasing the development over time. For example, the right-side extension could be implemented in 3-5 years’ time, subject to funding and membership approval.
Click on the following links to download the approved plans showing the initial layout for the Clubhouse, the Design and Access Statement for the scheme, and to review a 3D model. And click here to see a video of the current clubhouse.